
CUSTOM PERGOLAS
AND CABANAS FOR
OUTDOOR RETREATS
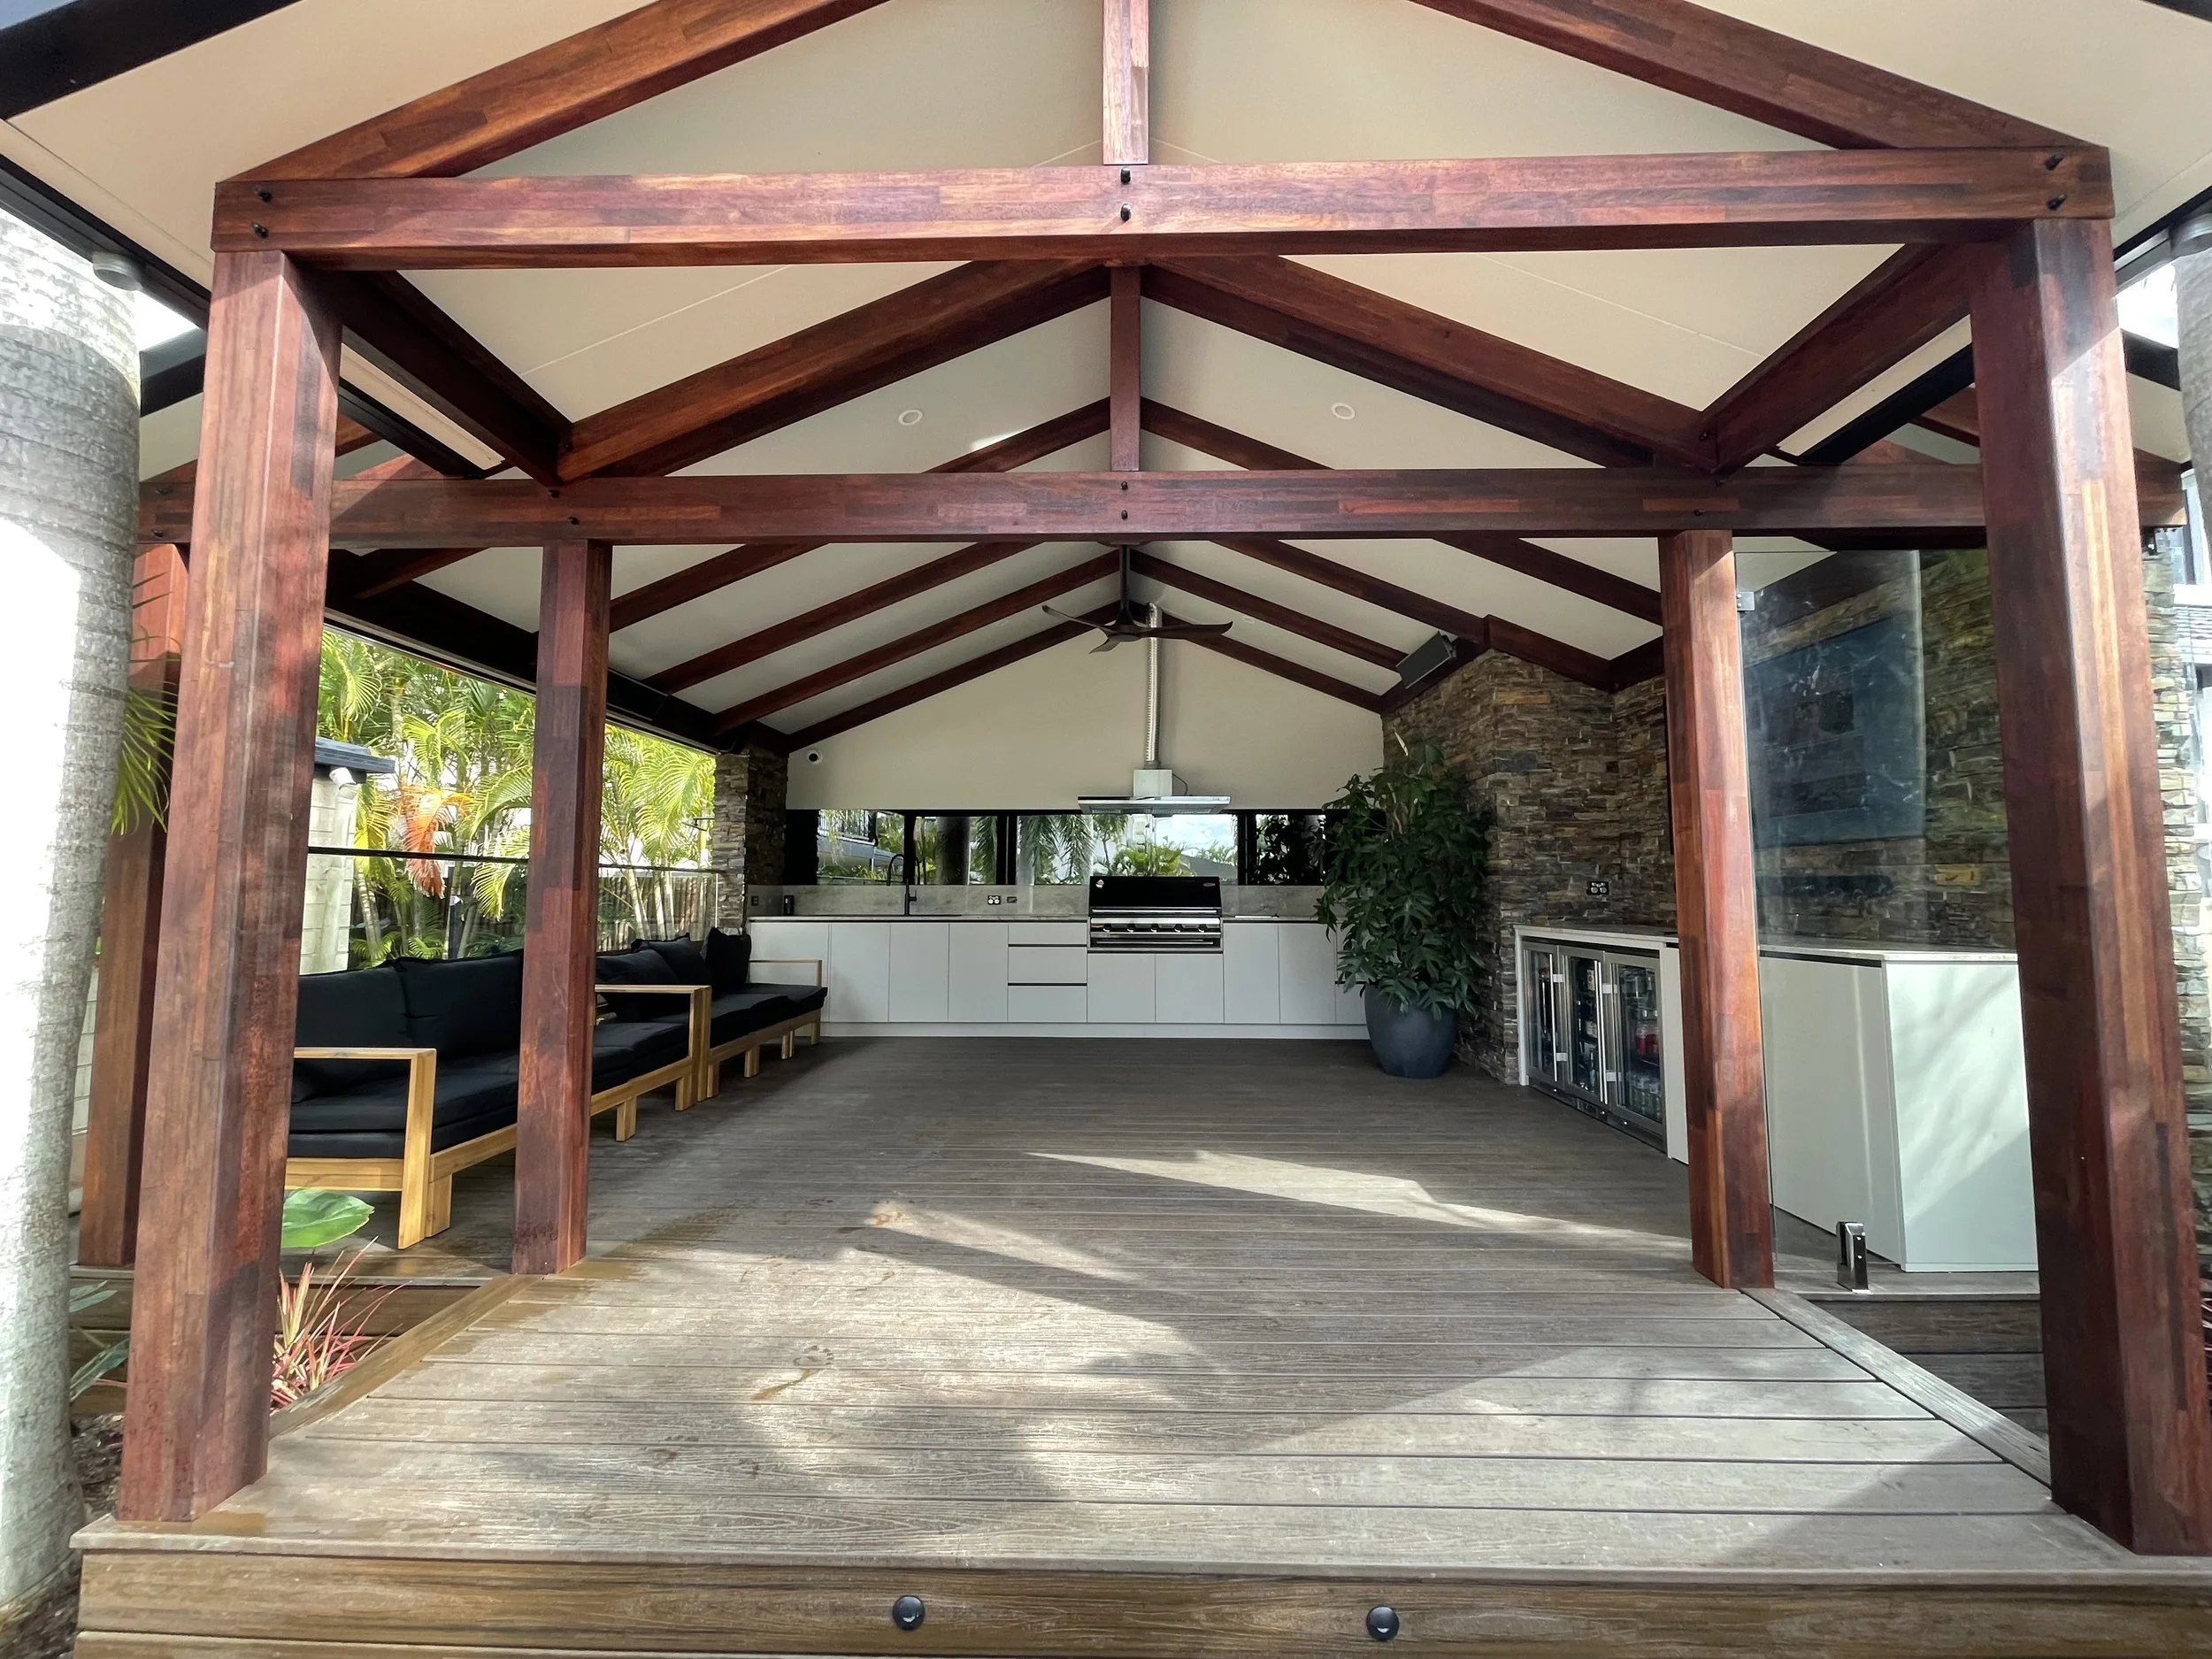
A pergola or cabana is a deliberate design element that defines your outdoor space. We custom-build striking, high-quality architectural features that provide functional shade and an elevated aesthetic, all managed by director James from concept to completion.
CUSTOM ARCHITECTURAL
SHADE IN GOLD COAST,
BRISBANE & TWEED HEADS
We focus on quality materials, proper structural design, and seamless integration with your existing outdoor area.
-
Our pergolas and cabanas are designed as architectural features, ensuring they complement your home's style and enhance your outdoor living.
-
We use durable timbers, modern metals, and appropriate roofing materials to ensure your structure lasts in the Australian climate.
-
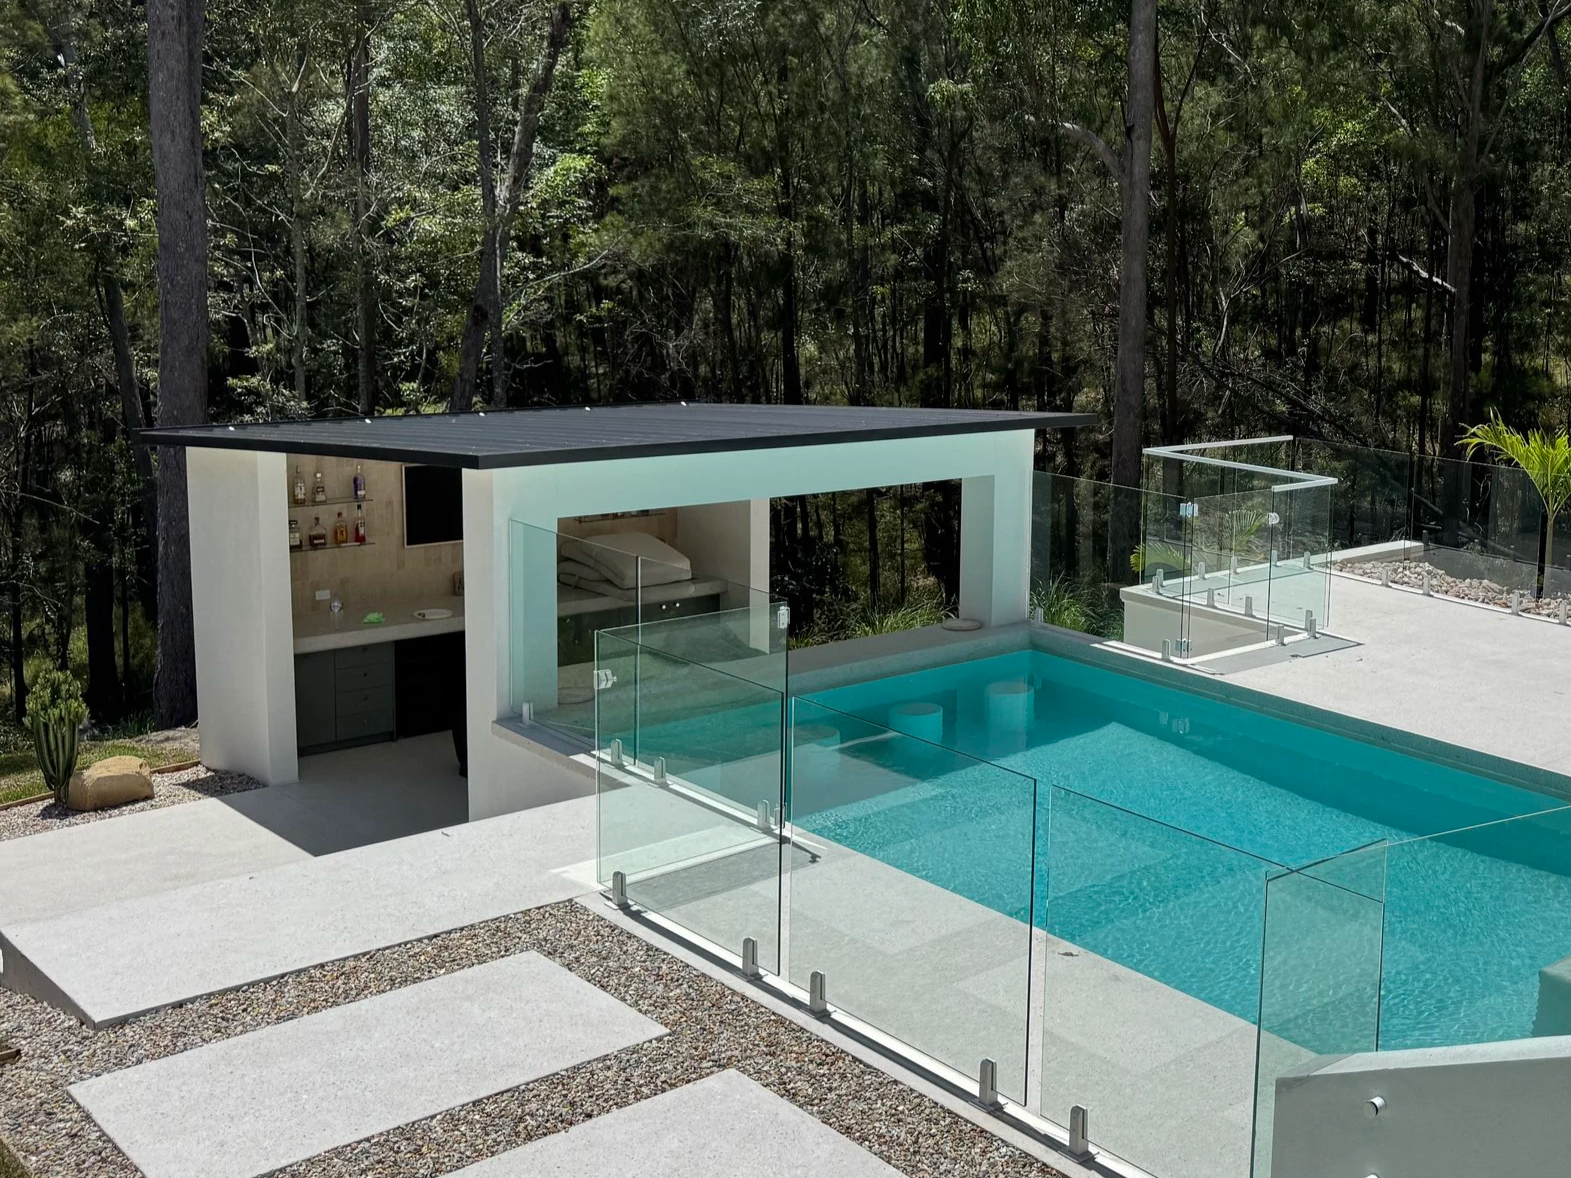
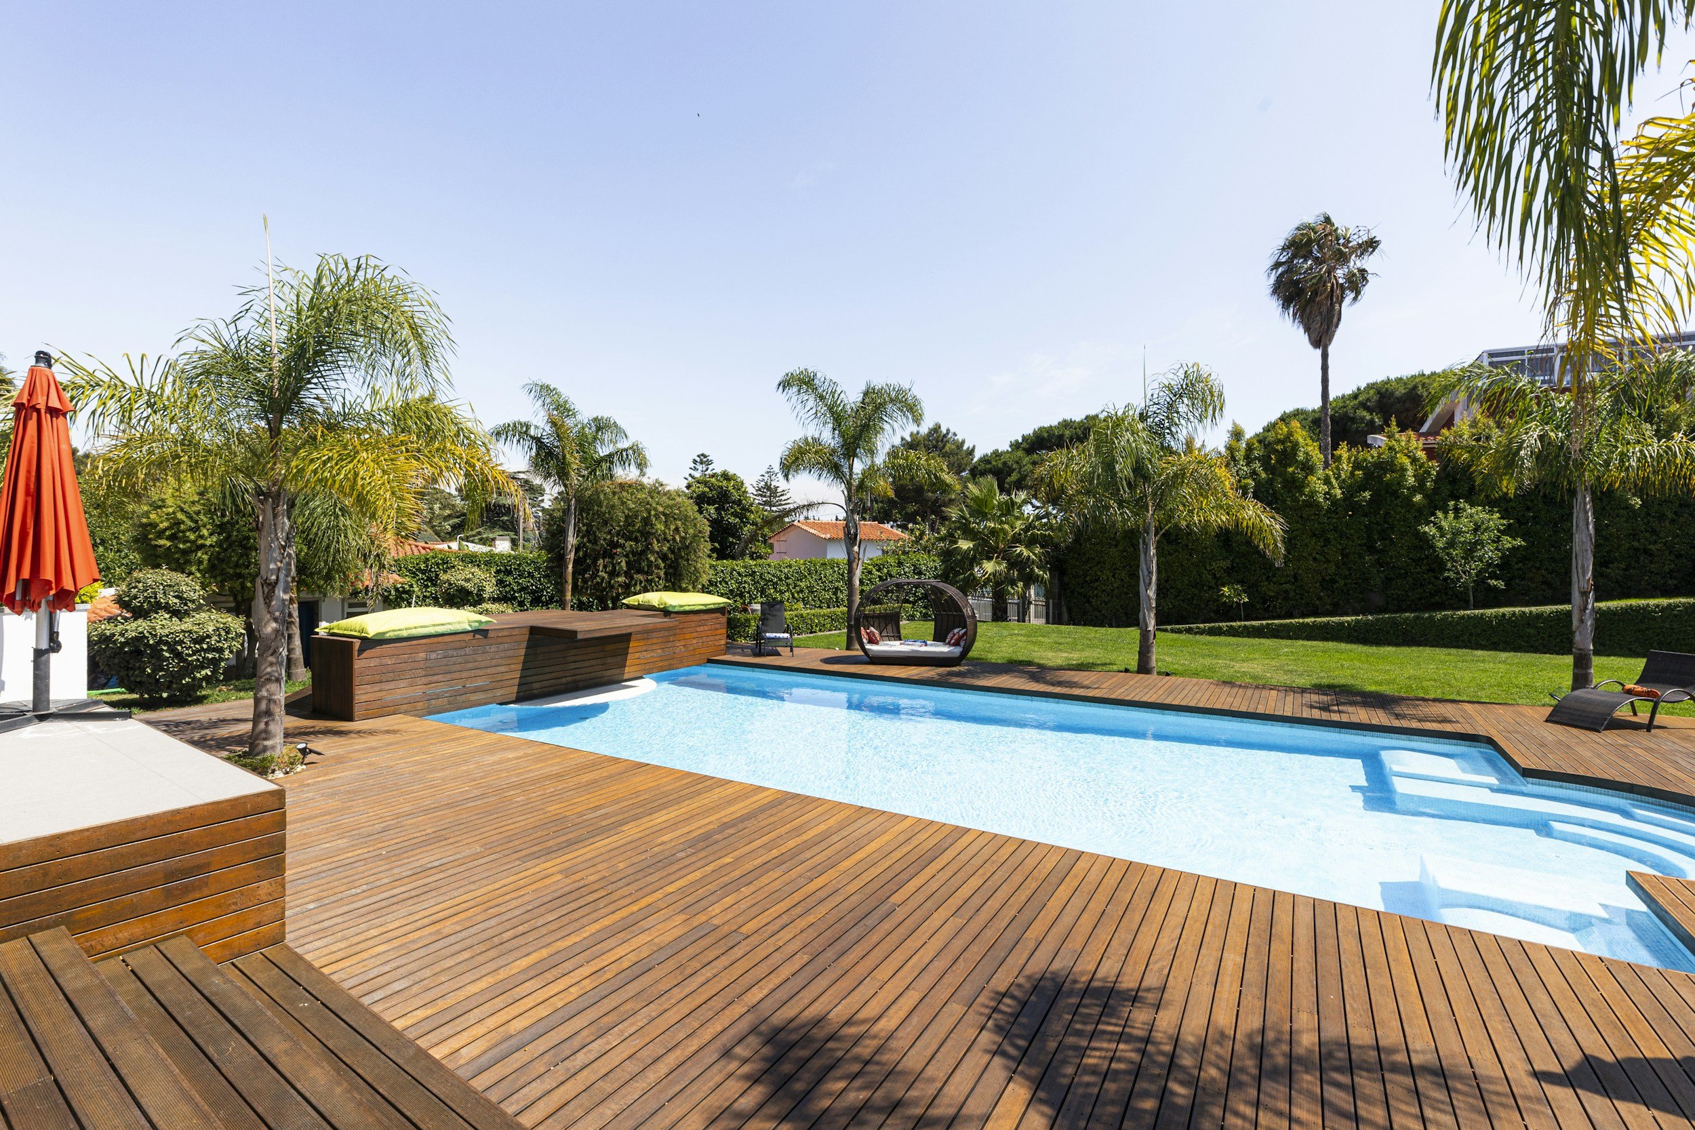
We have extensive experience designing cabanas that integrate perfectly with pool landscaping and decking, creating perfect poolside retreats.
-
From the initial design and footing installation to the final roof and finishing, James manages the construction process.
20+ YEARS EXPERIENCE
PERGOLA AND CABANA STYLES
Defining the function and style of your outdoor room.
CLASSIC PERGOLAS
Traditional, open-roofed structures that offer partial shade and are often used as entryways or for climbing plants.
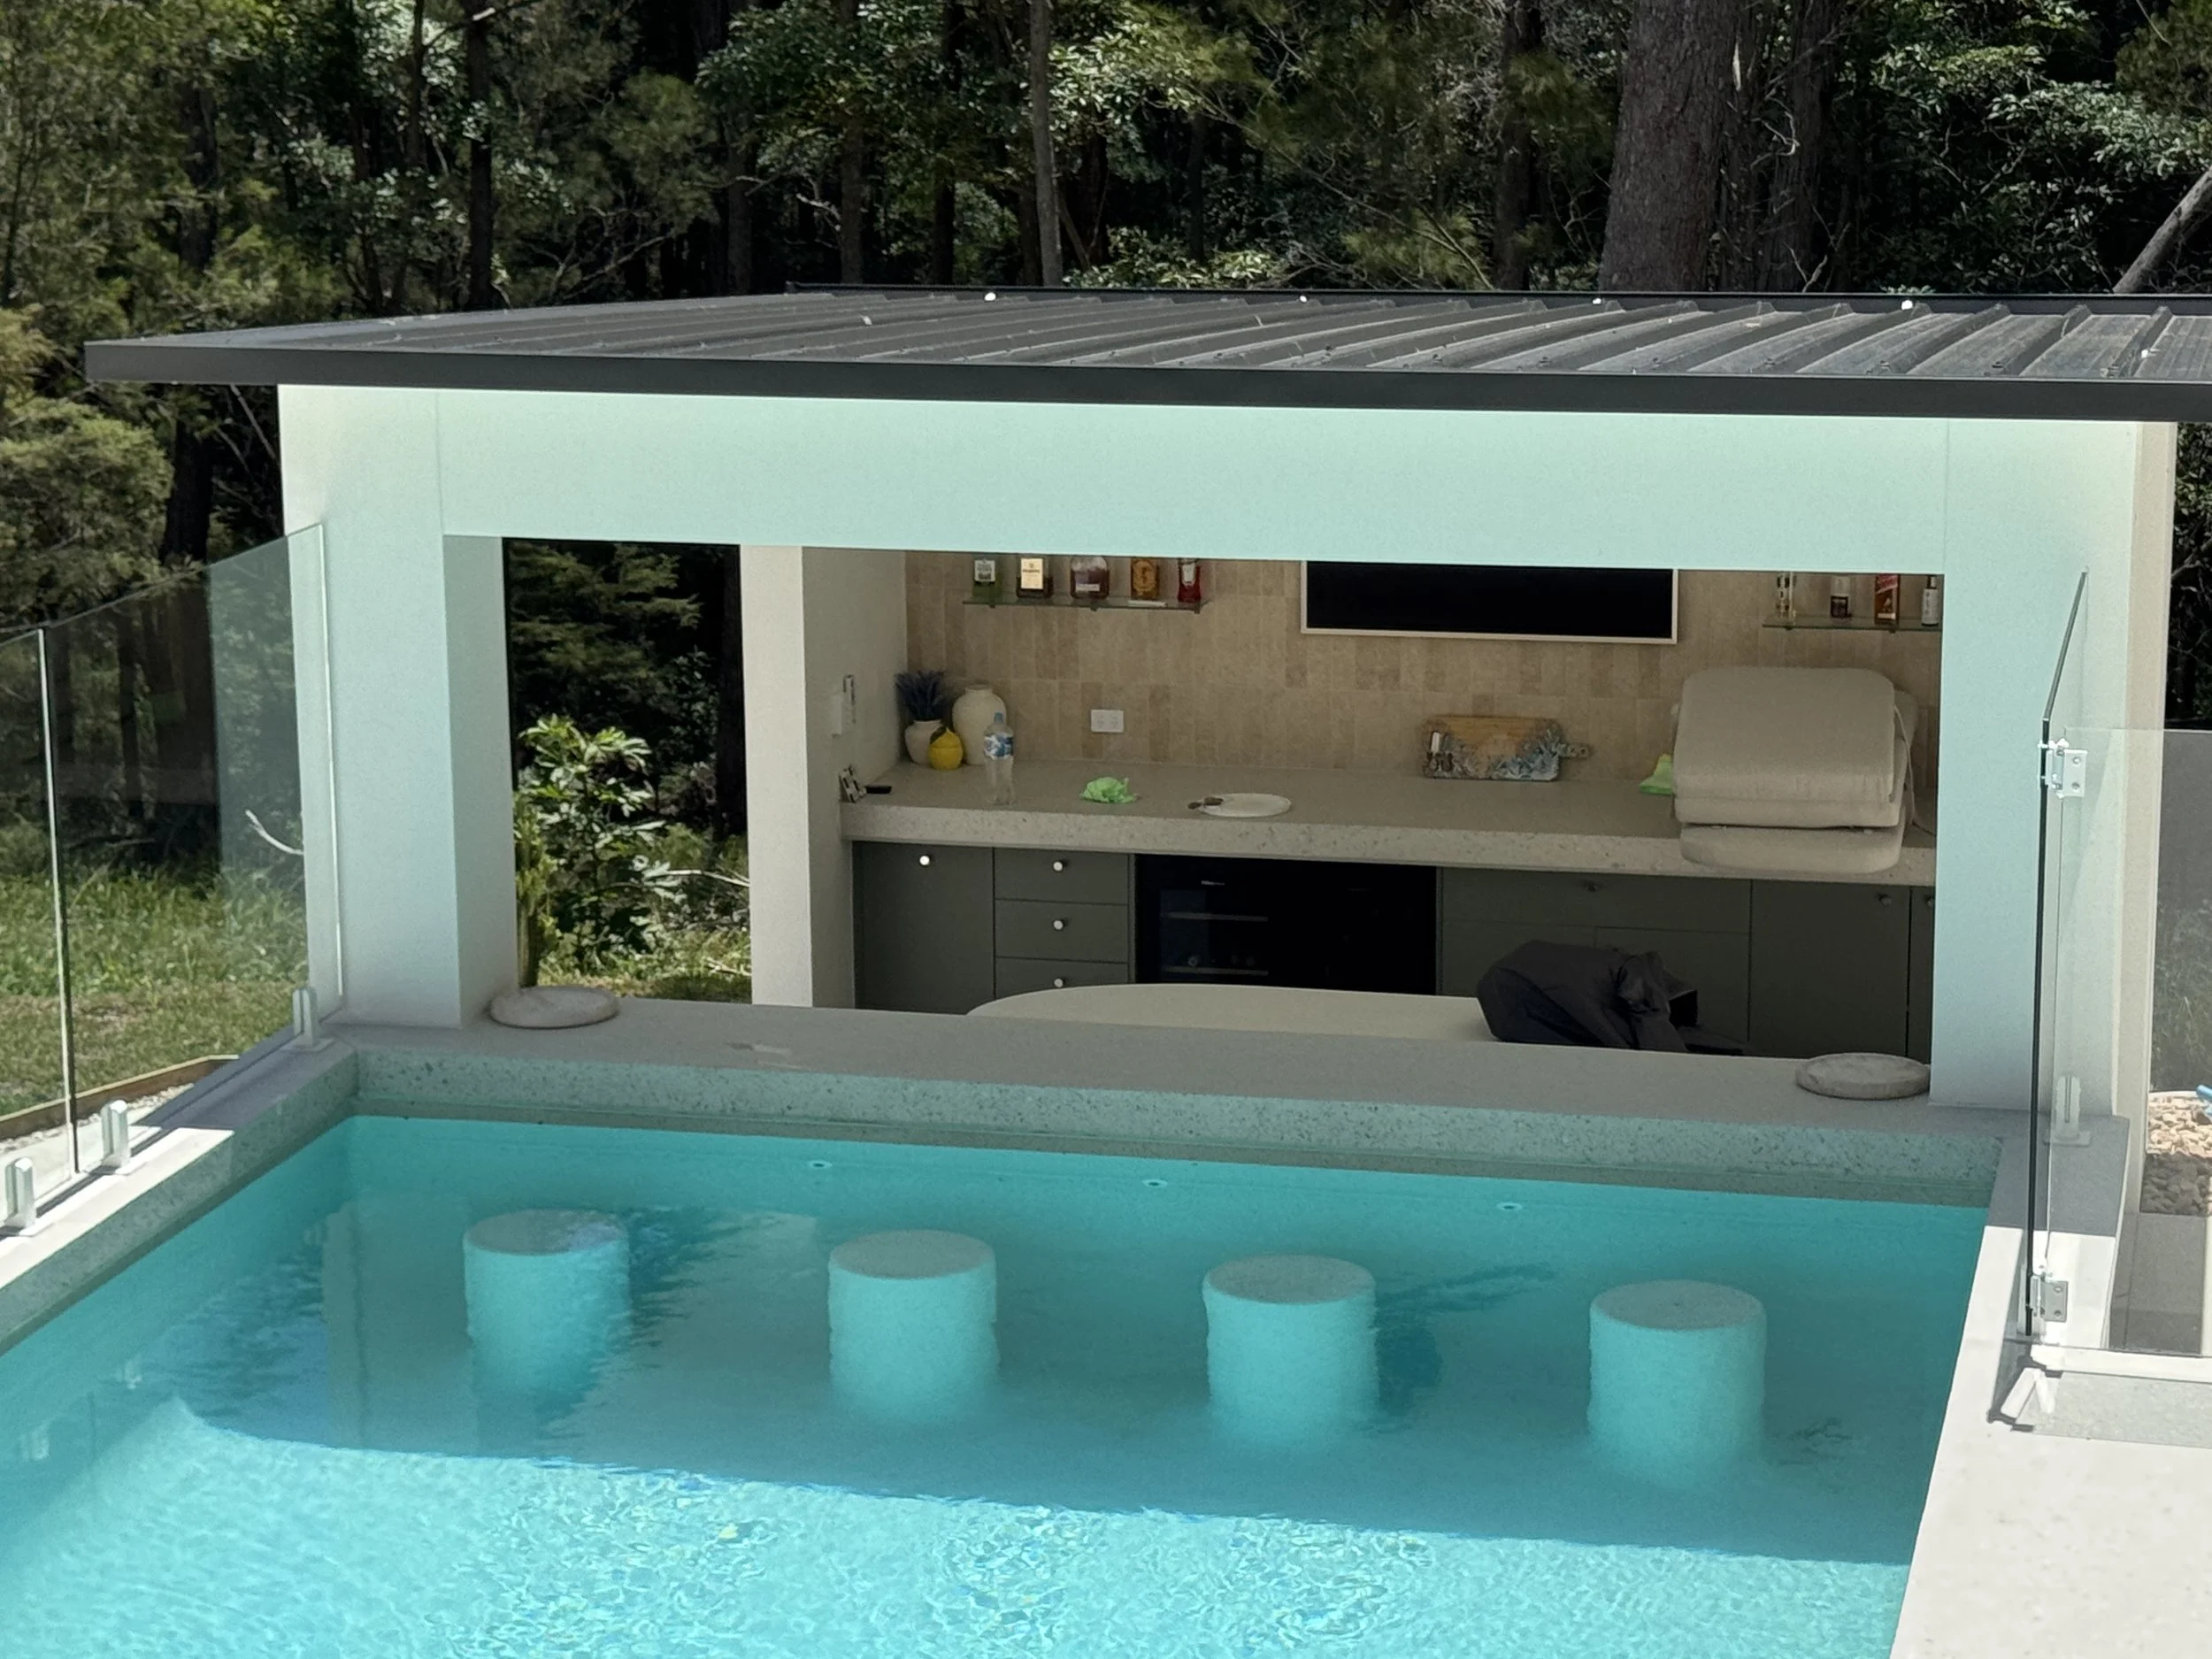
POOLSIDE CABANAS
Fully featured outdoor rooms near the pool, perfect for changing, lounging, or sheltering from the sun, often with integrated storage and lighting.
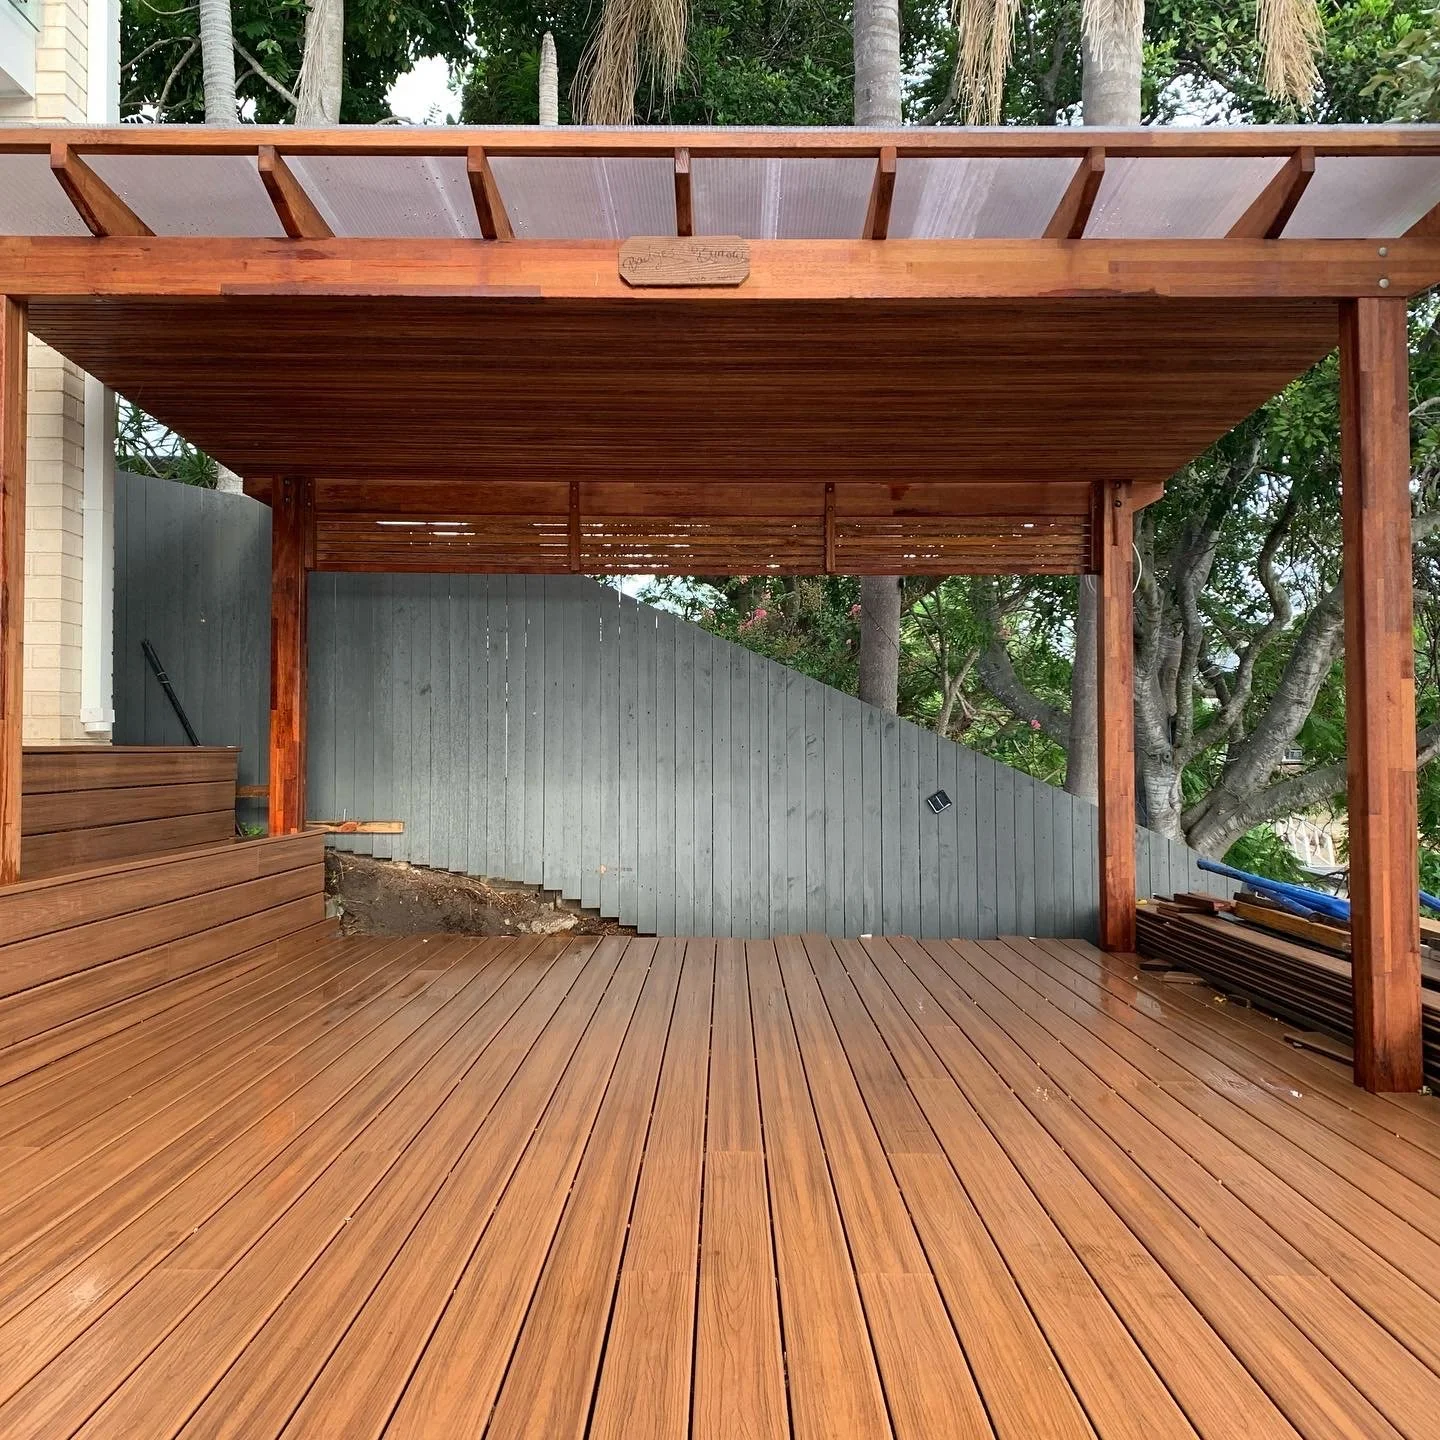
COVERED PERGOLAS
Structures that incorporate a solid or weather-proof roofing material (such as insulated panels or laserlight) to offer all-weather protection over a deck or patio.
SEAMLESS INTEGRATION
WITH YOUR HOME
-
Building the structure directly onto or over your custom deck to create distinct zones for dining, lounging, or bar areas.
-
Placing a cabana to maximise its function as a lounge or daybed area, often with semi-private screening or lighting for evening use.
-
Selecting frame and roofing materials that harmonise with your pool fencing, patio, and home exterior.
FEATURED PROJECT –
RIVERBEND RESIDENCE
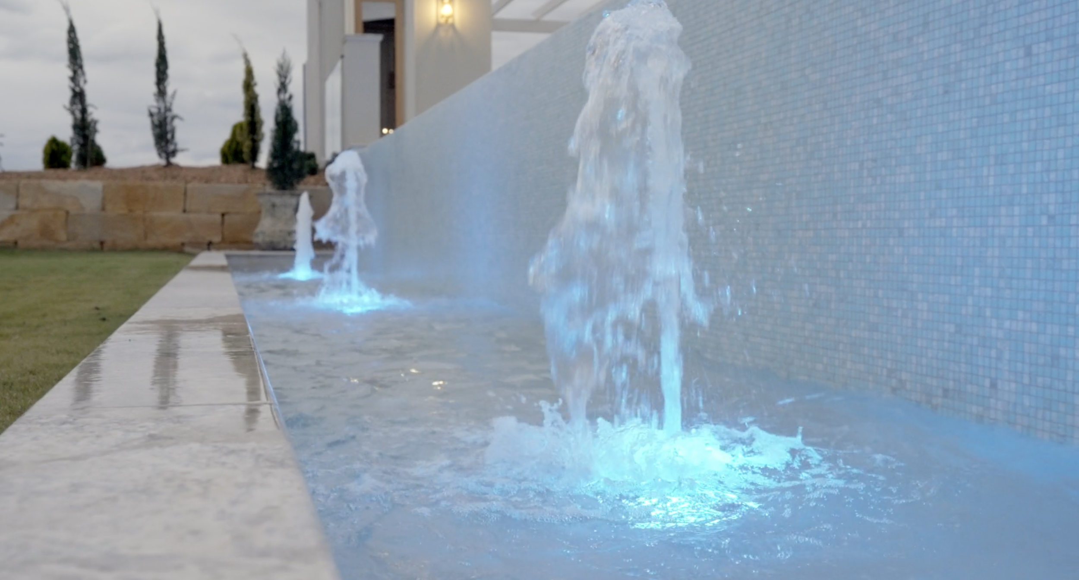
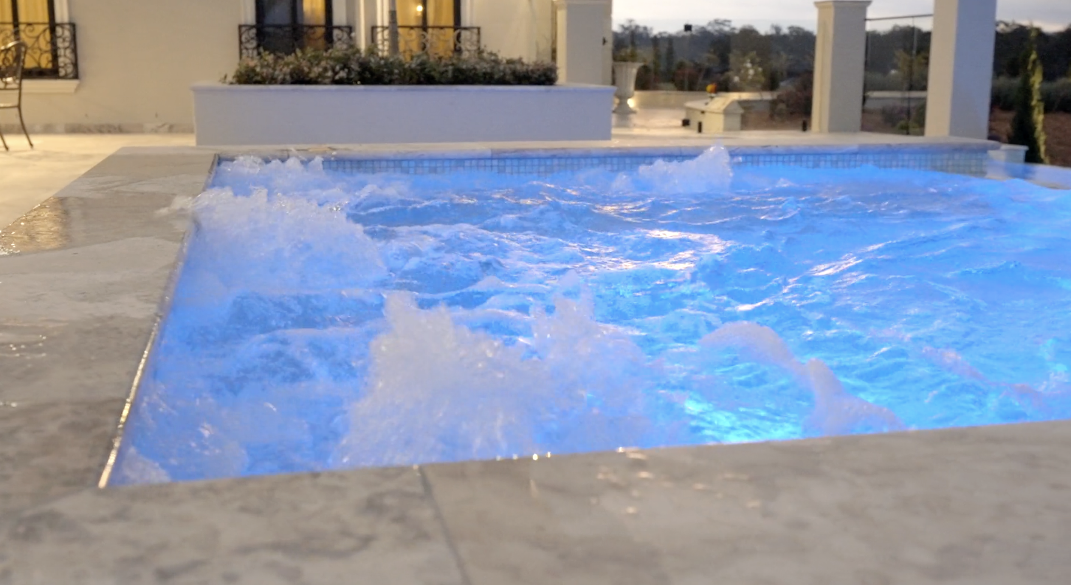
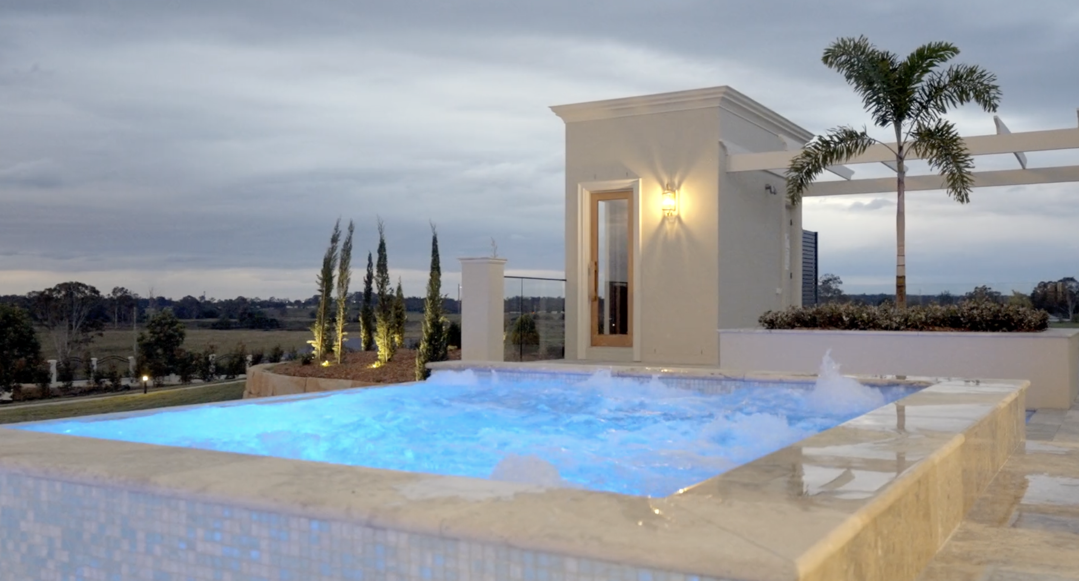
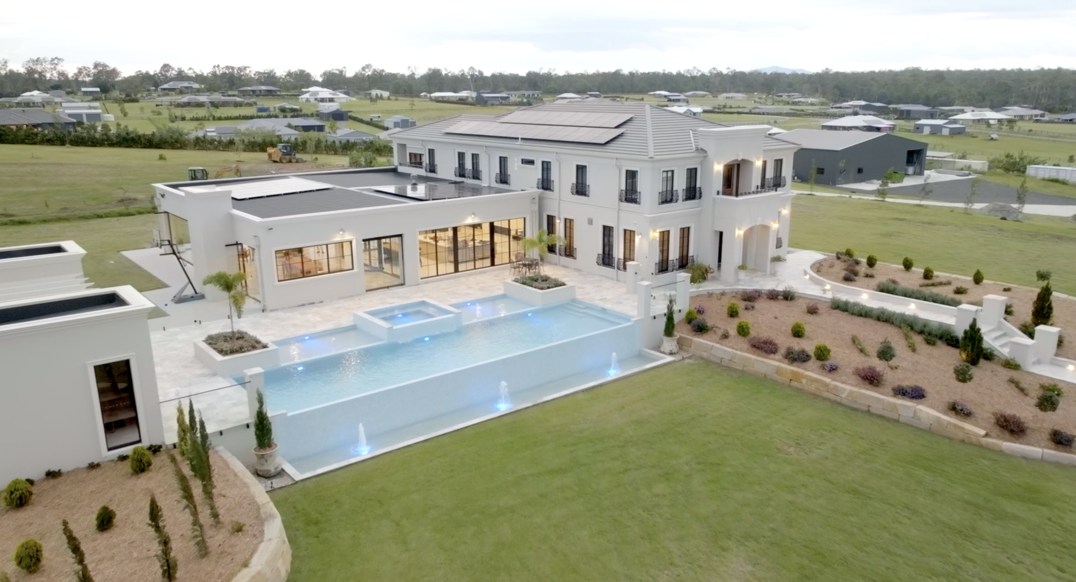
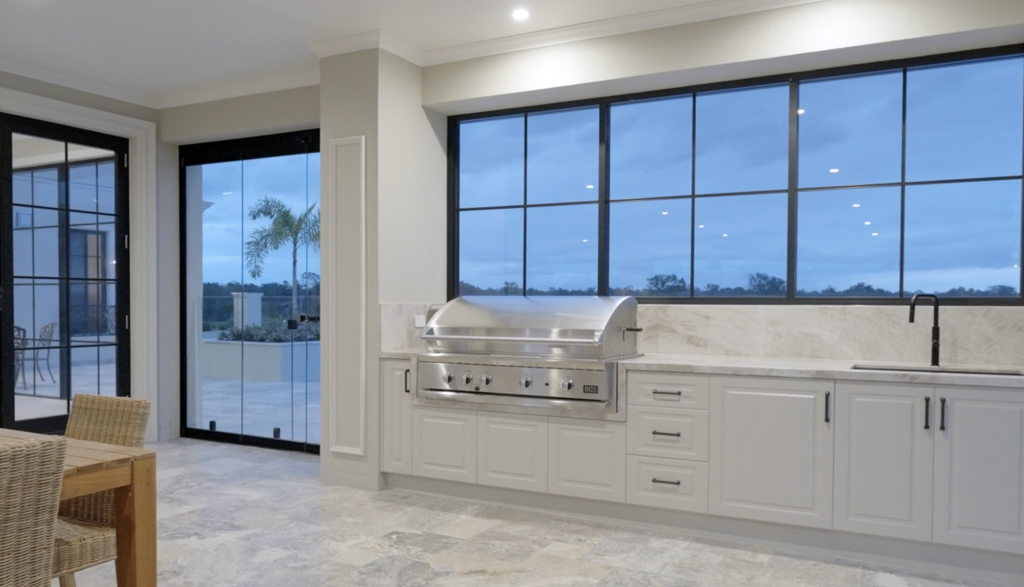
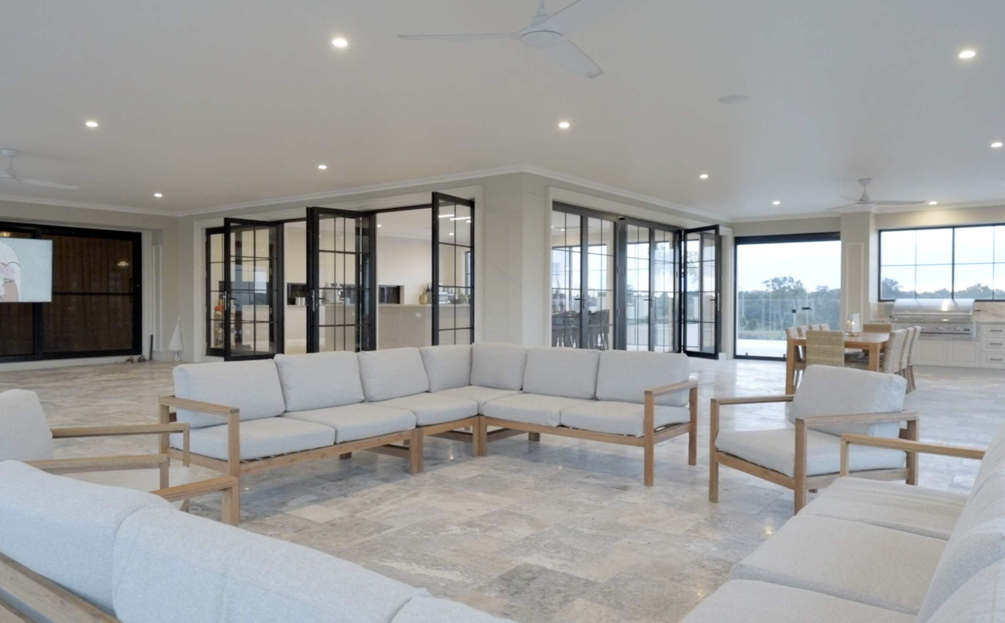
The Challenge:
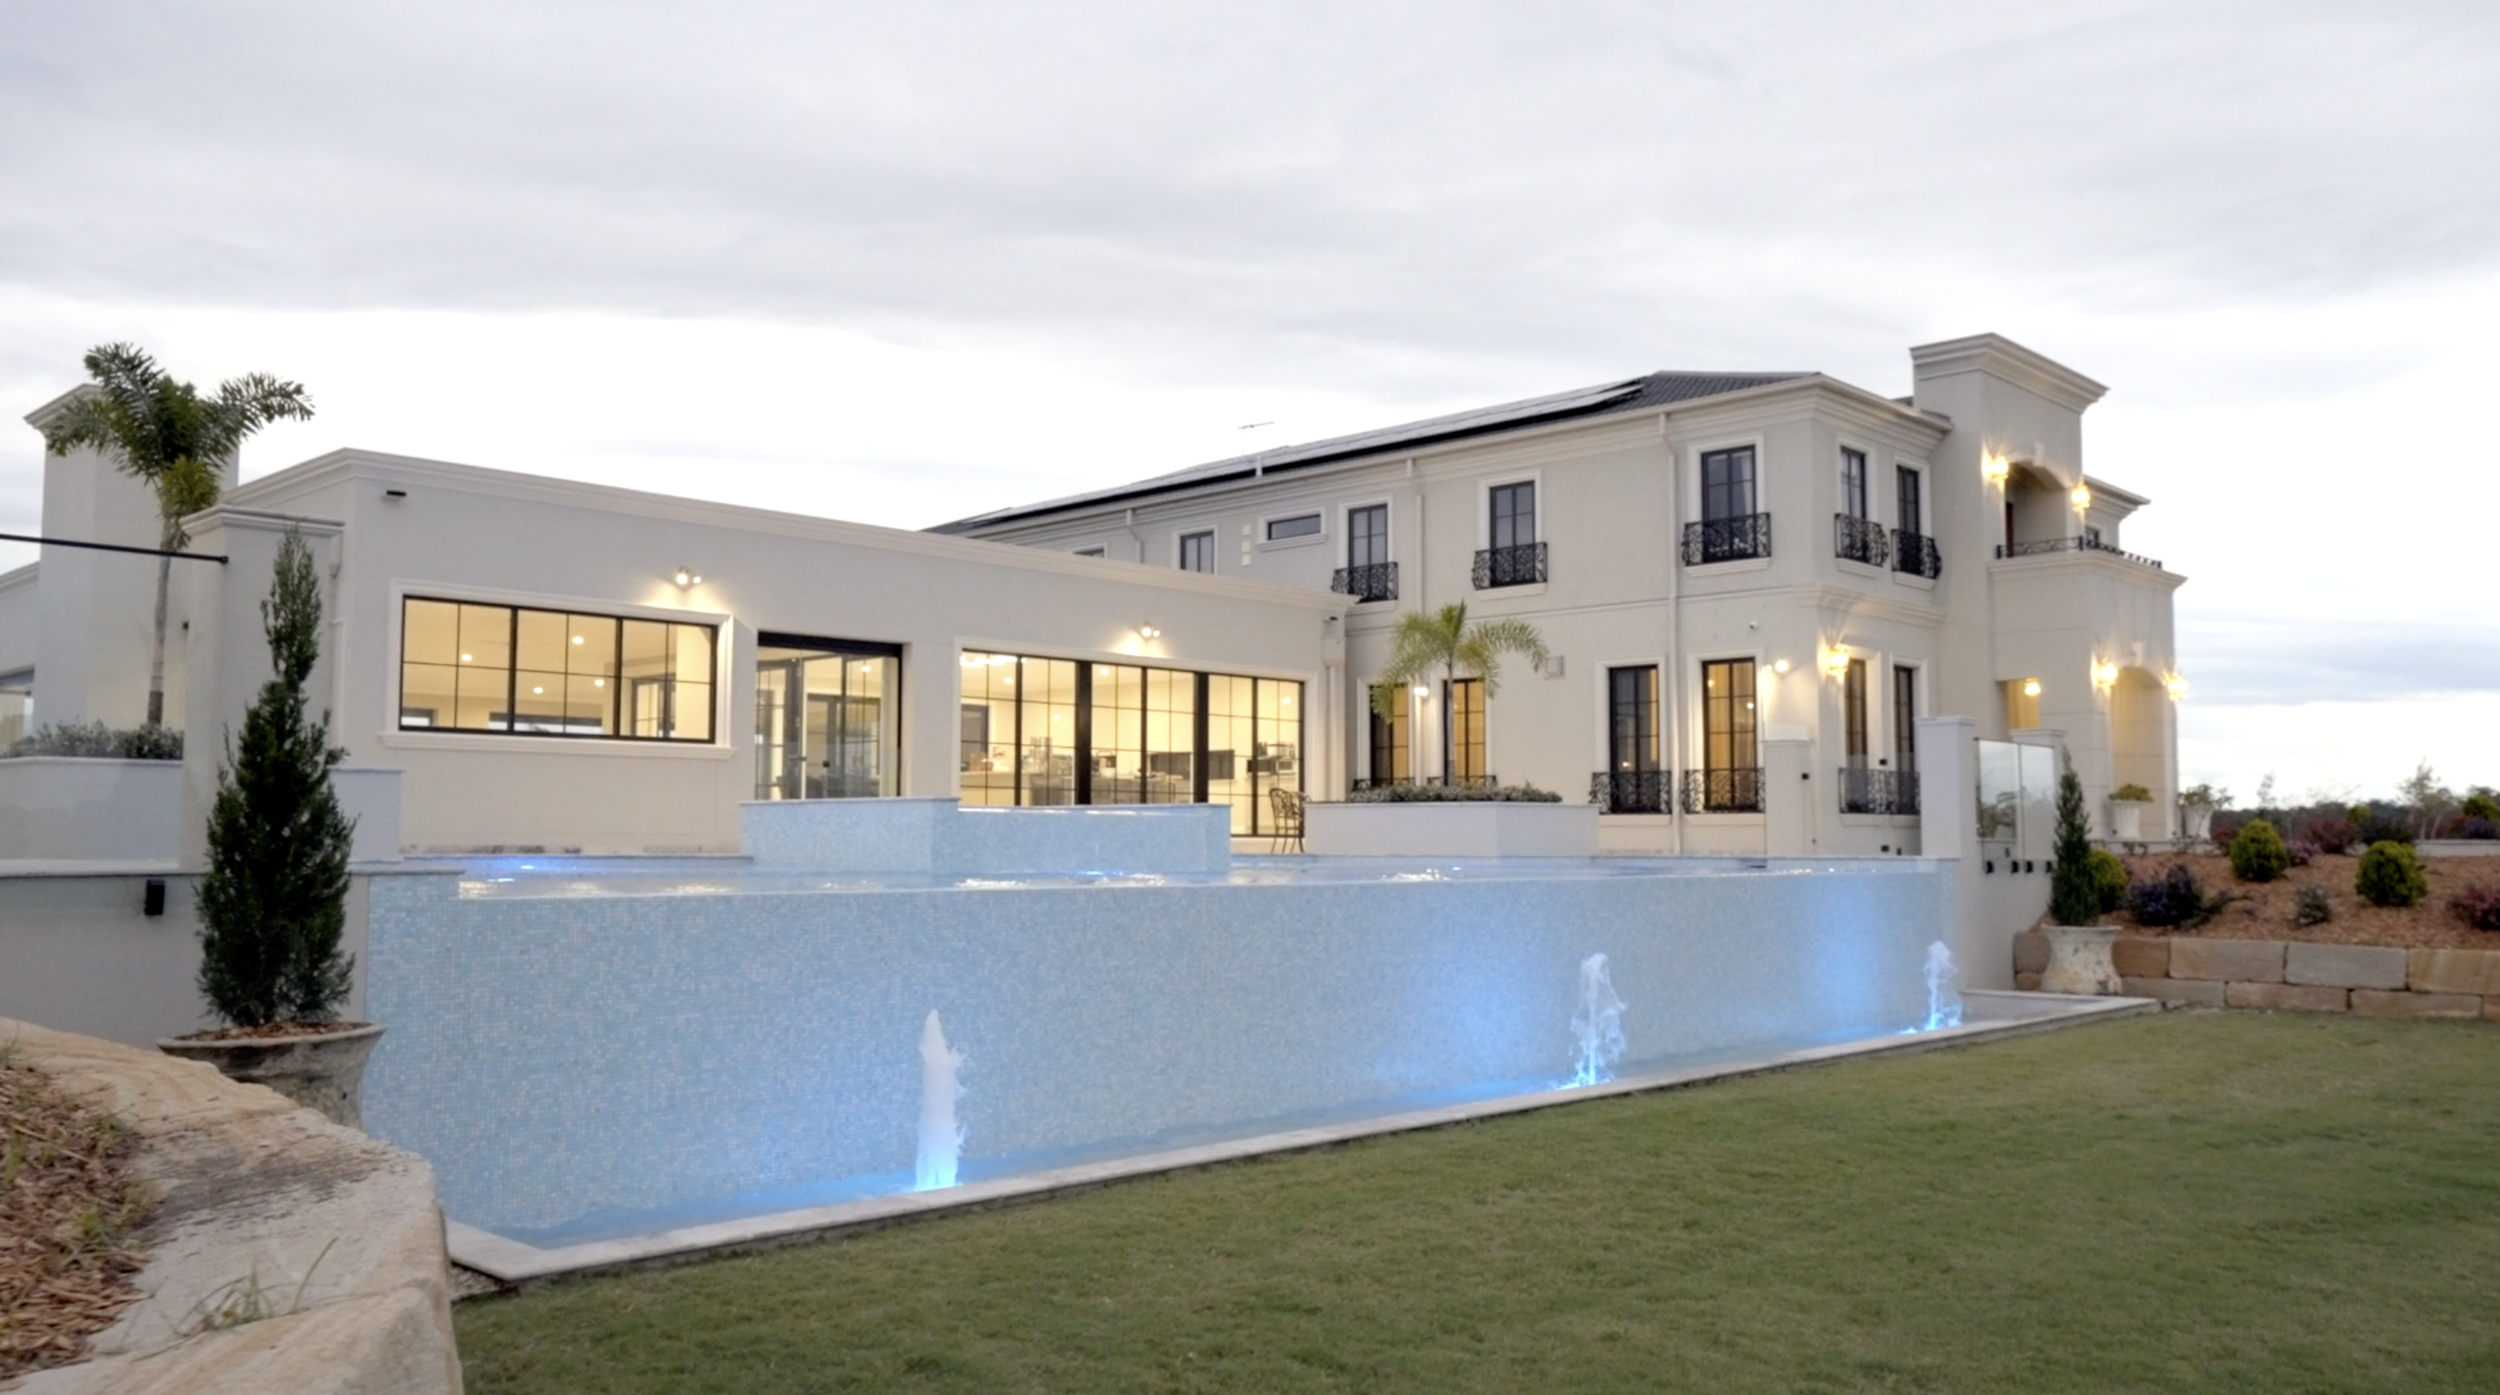
What started as a completely vacant block of land surrounding a central home needed to be transformed into a luxury outdoor oasis with a strict, non-negotiable four-month deadline for a client's daughter's wedding. The scope was massive: shifting thousands of tons of dirt, reshaping the entire landscape, installing a premium pool, and constructing multiple outdoor structures. The ultimate challenge was ensuring a sprawling 200+ guest wedding could take place on perfectly finished, pristine grounds without looking like a rushed construction site.
The Solution:
To achieve the impossible, we threw massive resources at the project, operating with a policy of total accountability. We orchestrated heavy machinery on-site for over two months—including a D9 dozer and a 30-ton excavator—and managed a workforce of over 50 tradespeople simultaneously on the busiest days. Led by full on-site management from 6:00 AM to 5:00 PM daily, we delivered a flawless, fully engineered build. We even returned a year later to meticulously re-prime the landscaping, ensuring the entire estate looked breathtaking for its subsequent feature on Channel Nine.
Highlights:
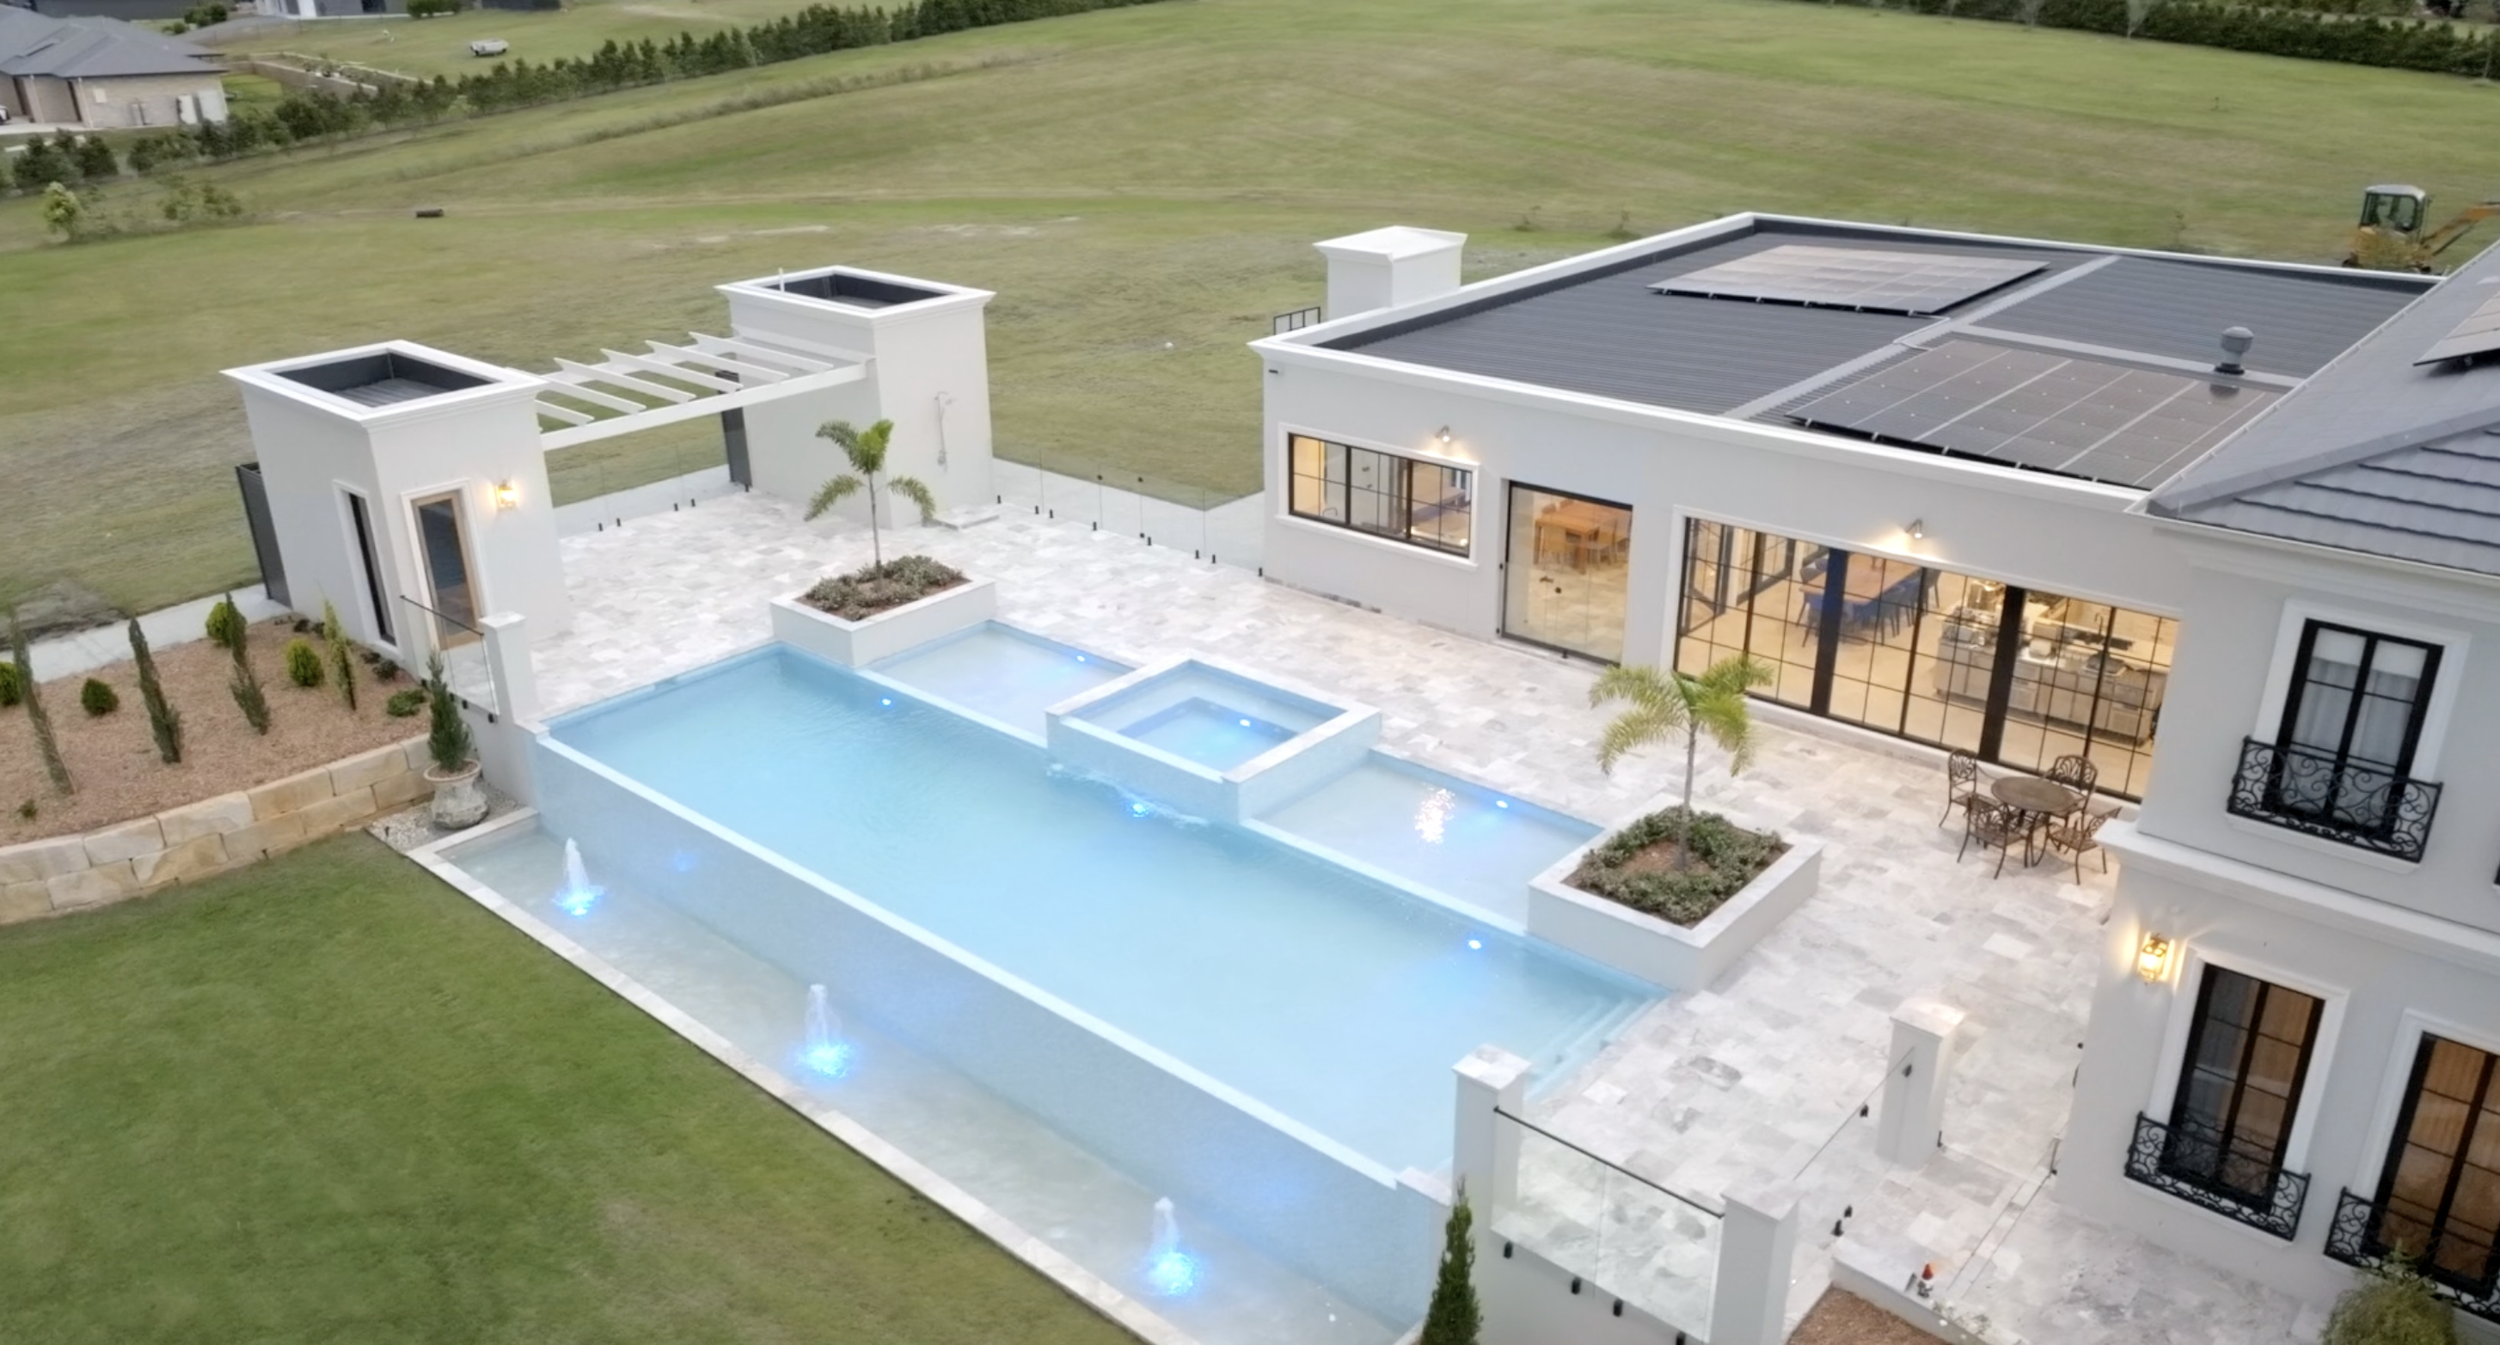
The Ultimate Entertainment Oasis: Built a massive, covered outdoor conservatory featuring a luxury lounge and two fully equipped kitchens, seamlessly connecting to the main home via grand sliding doors.
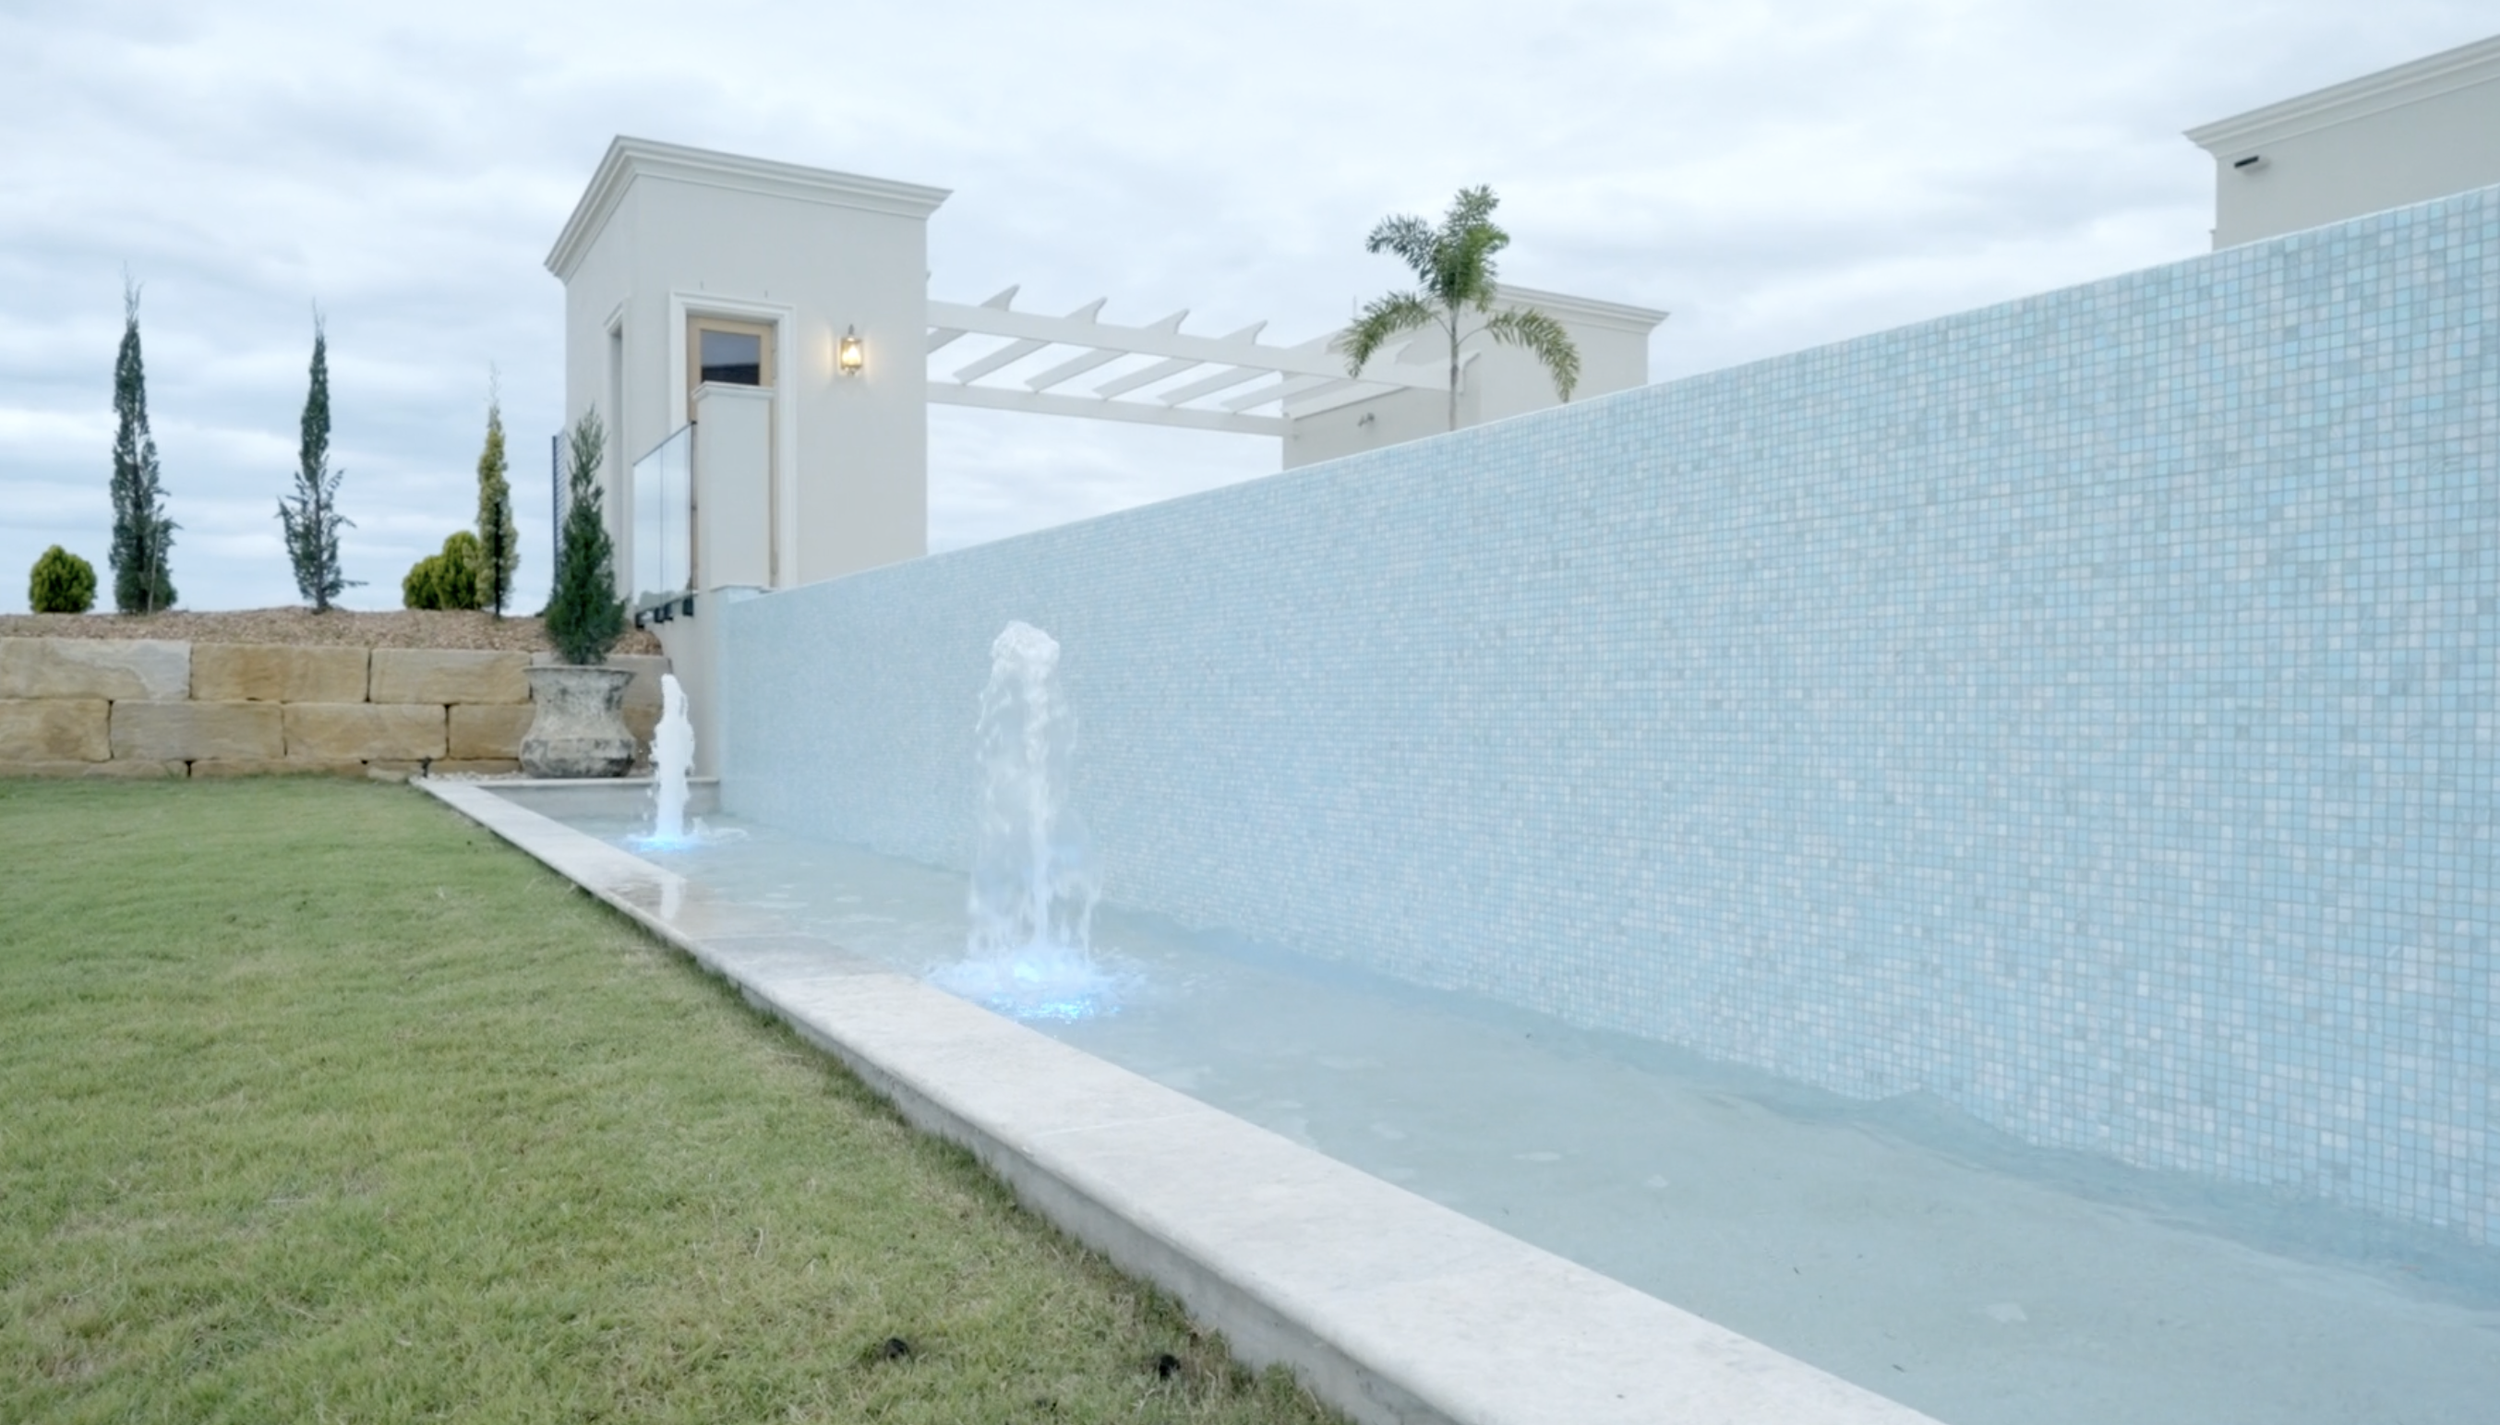
Premium 16m x 4.5m Pool Asset: Features an integrated central spa, two dedicated wading pools, and a custom architectural fountain.
Luxury Resort Amenities: Custom-built detached structures housing a private sauna, pool pump house, and dedicated outdoor guest bathrooms.
Complete Civil Transformation: Executed massive earthworks, expansive structural driveways, architectural gazebos, and a complete site utility overhaul to seamlessly host a premium 200+ person event marquee.
WHAT OUR CLIENTS SAY
“We are extremely happy with the extensions recently completed on our home by Jamkat Constructions. The end result is even better than we had anticipated, thanks to your attention to detail, professionalism and first class workmanship. We cannot speak highly enough of your reliability, your advice and value for money, and look forward to being able to recommend your company to anyone looking for an A-Grade builder.”
– David & Carol Woods
“We needed a pergola and had some unusual problems regarding the site. We asked a number of companies, none of which satisfied us with their approach... James confidently delivered a plan and gave us a sense of relief that the problem which had looked almost out of reach was totally solvable. James built us a beautiful outdoor area/pergola in a unique and challenging position. The workmanship is outstanding – attention to detail and no shortcuts.”
– Conny & Dawn
“JAMKAT quickly and efficiently brought to life a long awaited building project. James and his crew were a breathe of fresh air in the trade, always on time and on task just getting on with what needed to be done... communicating regularly with us each step of the way and providing clear guidelines as to how best to achieve our build. It was an exciting and very positive experience and I would have no hesitation in recommending JAMKAT or using them again in the future.”
– Kylie & Enzio Diviak

READY TO DESIGN YOUR
OUTDOOR RETREAT?
Whether you need a functional shade structure or a striking poolside cabana, talk to the specialist builder who manages the design and construction end-to-end.
Industry Recognition



FREQUENTLY ASKED QUESTIONS
-
A pergola traditionally features an open-slatted roof for partial shade. A patio roof, especially an insulated one (like Bondor SolarSpan), uses a solid or fixed covering to offer complete, year-round weather protection.
-
Yes. While a traditional pergola is open, our builders can integrate high-quality, lightweight roofing materials (such as clear or solid panels) into the structure. This provides excellent weather protection without the full engineering of a patio.
-
Cabanas, depending on their size, footing, and proximity to boundaries, often require council approval, particularly in the Gold Coast, Brisbane & Tweed Heads regions. We assess your design during the initial consultation and manage the full compliance process.
-
We plan electrical requirements during the design phase. Lighting can be integrated into the main support beams, concealed within a solid roof system, or fitted to the structure to highlight specific architectural features, ensuring a safe and clean finish.
-
While a cabana is not a replacement for compliant pool fencing, it enhances the safety area by providing a shaded retreat away from direct sun. We ensure all structures near the pool are built with appropriate materials and do not compromise existing pool barriers or safety laws.